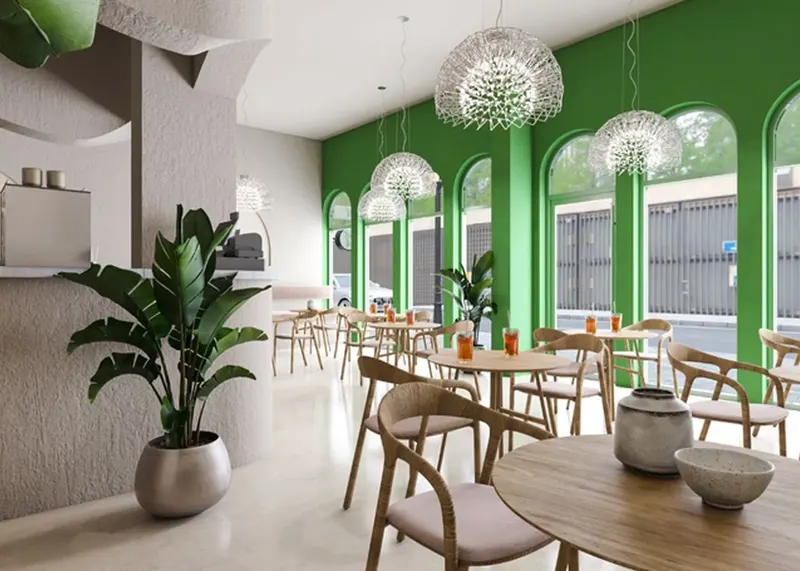
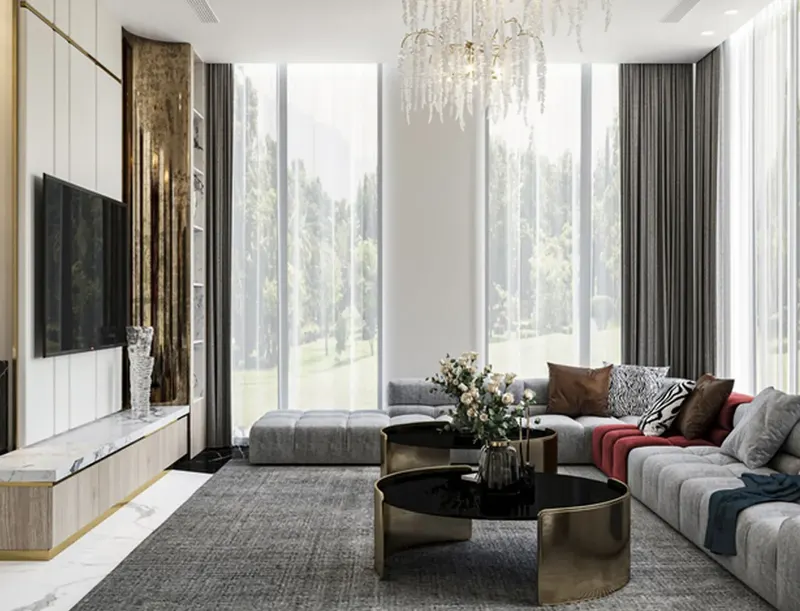
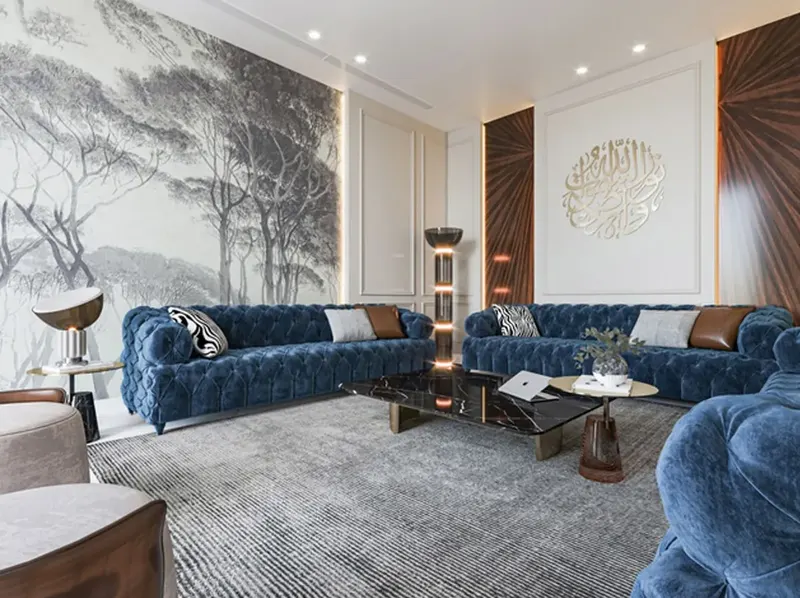
3D visualisations
Images of each space from several angles.
Our services
Practical, elegant interiors for homes, majlis, cafés and commercial spaces.
Overview
We design interiors that reflect your taste and the way you use a space, from living rooms, majlis and bedrooms to cafés and commercial spaces.
The design covers furniture layout, lighting, ceilings, flooring, colours and materials, with 3D visualisations that let you see the result before work begins.
Deliverablesالمخرجات
Images of each space from several angles.
Ceiling, floor, wall and lighting drawings.
Proposed materials, finishes and furniture.
Processآلية العمل
Visiting the space and taking measurements.
Agreeing the style, colours and materials.
Realistic visualisations, reviewed with you.
Detailed drawings ready for construction.
Architectural designs for façades, massing and plans that balance appearance, function and regulations.
Learn moreSafe, efficient structural systems and foundations designed to the Saudi Building Code.
Learn morePower, lighting and low-current systems designed for safety and efficient consumption.
Learn moreAMH Engineering Consulting
Usually replies during working hours
Hello, how can we help with your project?
Start the chat