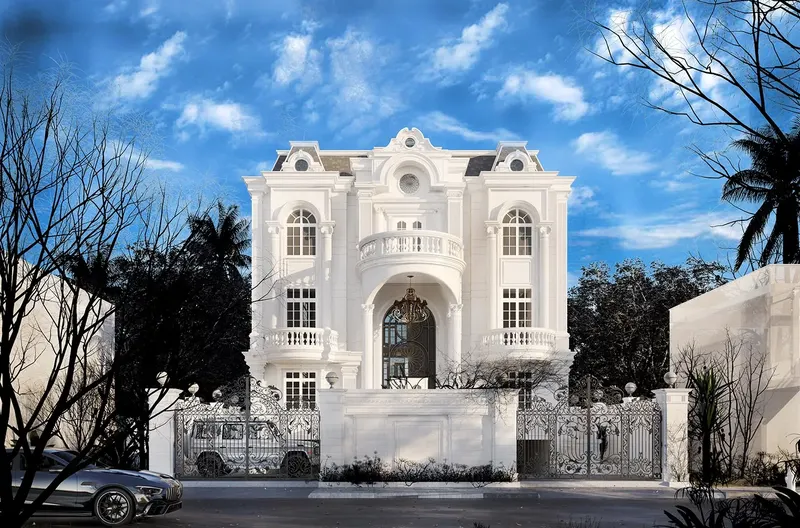
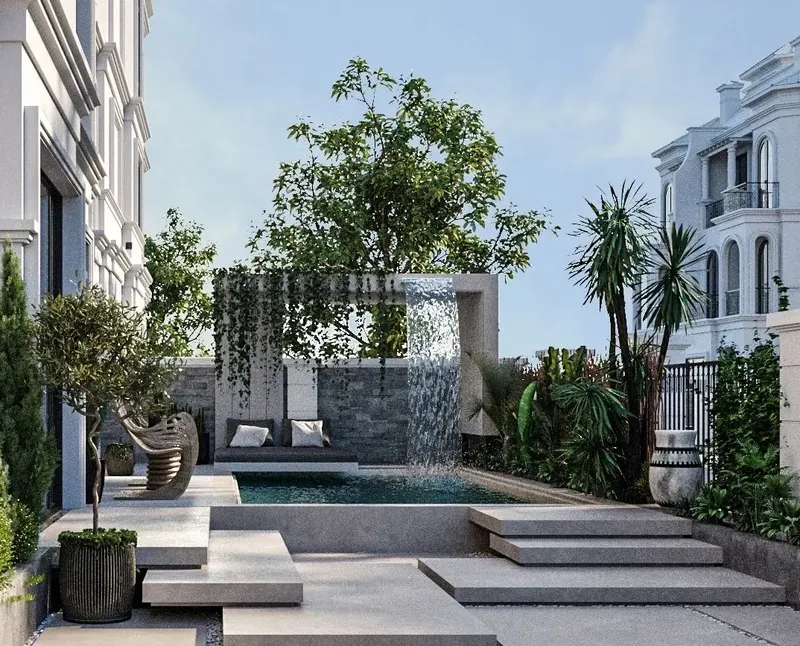
Architectural drawings
Plans, elevations, sections and details.
Our services
Architectural designs for façades, massing and plans that balance appearance, function and regulations.
Overview
We turn your needs and ideas into a complete architectural design, starting from the site and its building regulations and ending with plans and façades ready for permits and construction.
We pay attention to space planning, daylight and natural ventilation, and to the character of the façade and its materials, within your budget and with buildability in mind.
Deliverablesالمخرجات
Plans, elevations, sections and details.
Realistic images of the façades and key spaces.
Specifications of the proposed materials and finishes.
Processآلية العمل
A meeting to understand your needs and study the site.
Layout and massing options, discussed with you.
Developing the chosen option and agreeing the façades.
Final drawings for permits and construction.
Our projects
Practical, elegant interiors for homes, majlis, cafés and commercial spaces.
Learn moreSafe, efficient structural systems and foundations designed to the Saudi Building Code.
Learn morePower, lighting and low-current systems designed for safety and efficient consumption.
Learn moreAMH Engineering Consulting
Usually replies during working hours
Hello, how can we help with your project?
Start the chat